Process
From Concept to Construction
How a store moves from the first conversation to opening day, and why the drawings decide most of it.
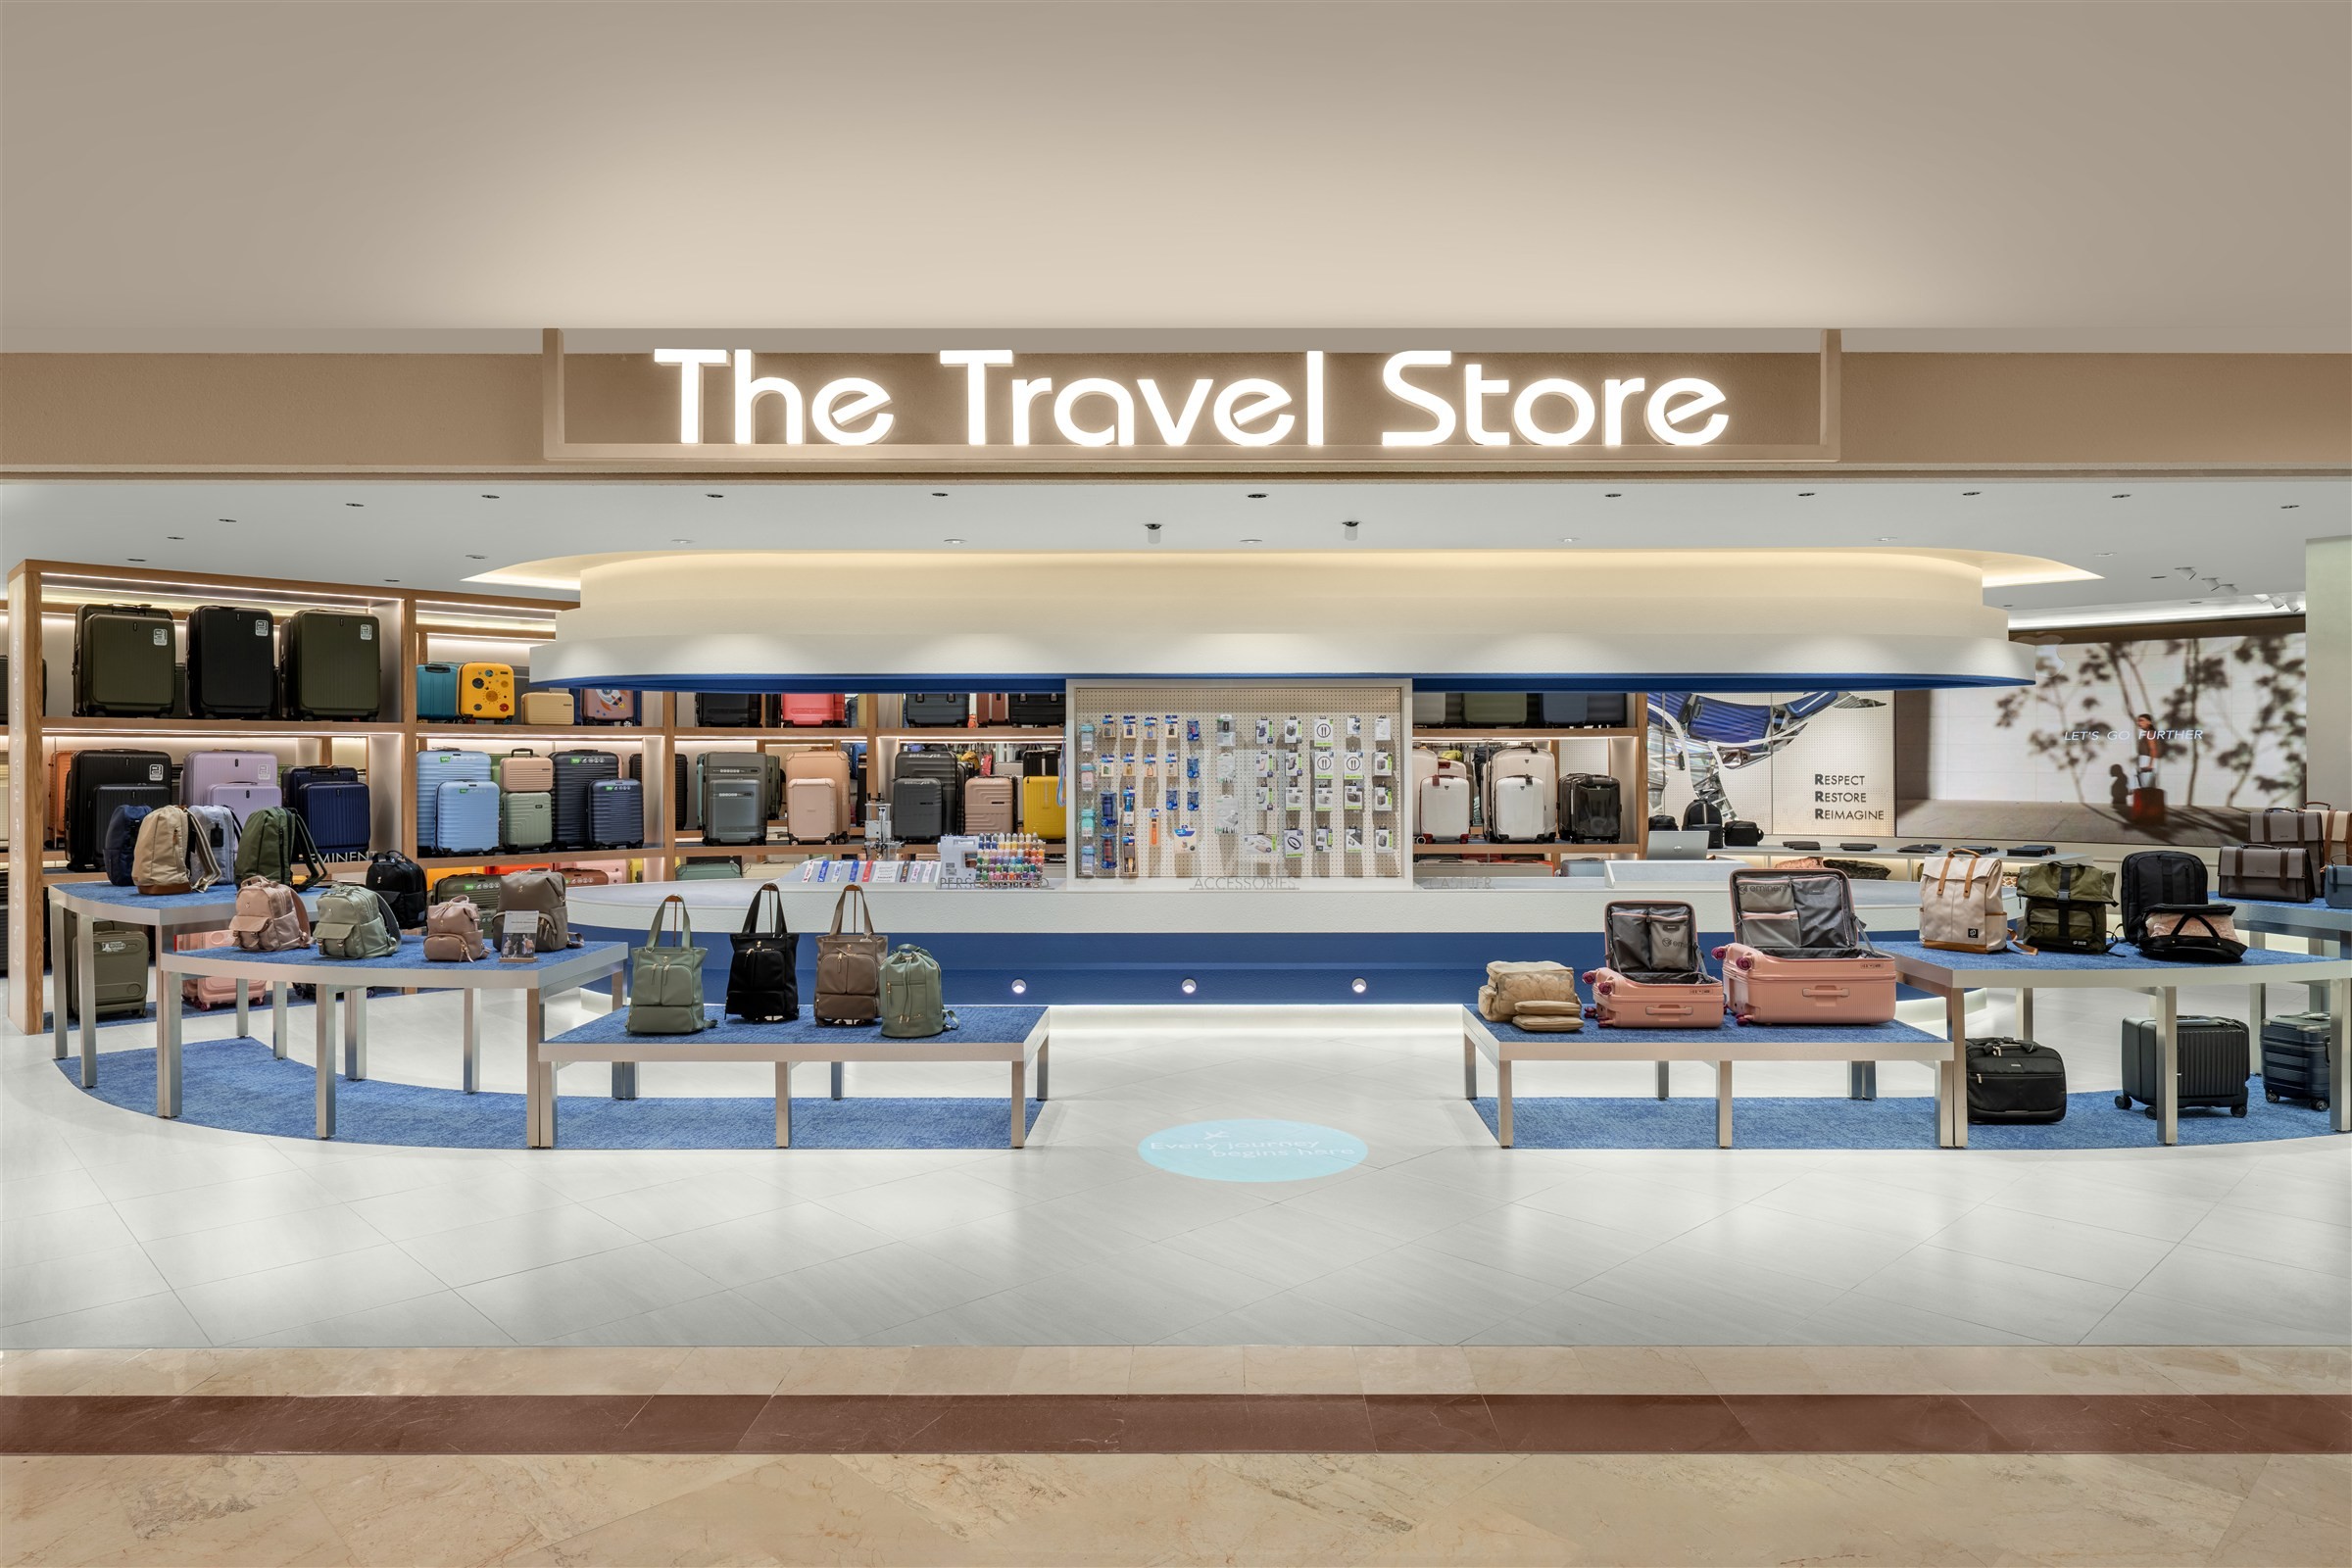
‘We create spaces that not only look good, but work seamlessly for the people who use them.’ Wezian Ho, founder.
The first conversation
Every project starts with the brand, not the floor plan. We ask what the store has to do: sell, demonstrate, customise, or simply be remembered. That answer becomes one or two ideas simple enough for everyone on the project to hold in mind.
Concept and layout
We test the idea against the real unit early: the ceiling height, the columns, the services above and the mall’s design criteria. A concept that ignores those constraints looks good once and breaks on site.
Technical drawings
Our studio prepares the full drawing set in-house: layout, ceiling, lighting, joinery, finishes and the mall submission package. Every question answered on paper is one less decision made in a hurry on site.
Coordination on site
During the fit-out we work with the contractor, the mall and the brand’s team, review shop drawings and samples, and walk the site at key stages. The goal is simple: the store that opens is the store that was approved.
After opening
The finished store becomes the reference for the next one. Details that worked are kept; details that cost time are fixed. That is how a single project turns into a system.
Written by Chapter Makers
(
:
)
Keep Reading


